So let's get started. Shall we?

Between June 29th and July 6th, the metal is cut, trimmed and in the early stages of being assembled on the roof. Our designer and builder is doing the work himself. Also during which he and the two framers were setting the cross pieces on the roof where the metal will be secured. Wait, what's that box on top of the...oh yeah, the chimney is in!

July 9th. Once the portion of the metal over the back porch was attached, they could then proceed with installing the tongue-n-groove ceiling under the back porch. Looking good!

July 14th, the roof is almost completely covered and the last of the 2x6 scaffolding has been taken down. Now you can walk around the place and get a better "feel" of the home's flow.

Another gratuitous shot of the back porch ceiling. Don't worry, there's more to come!

How about some views of the interior.
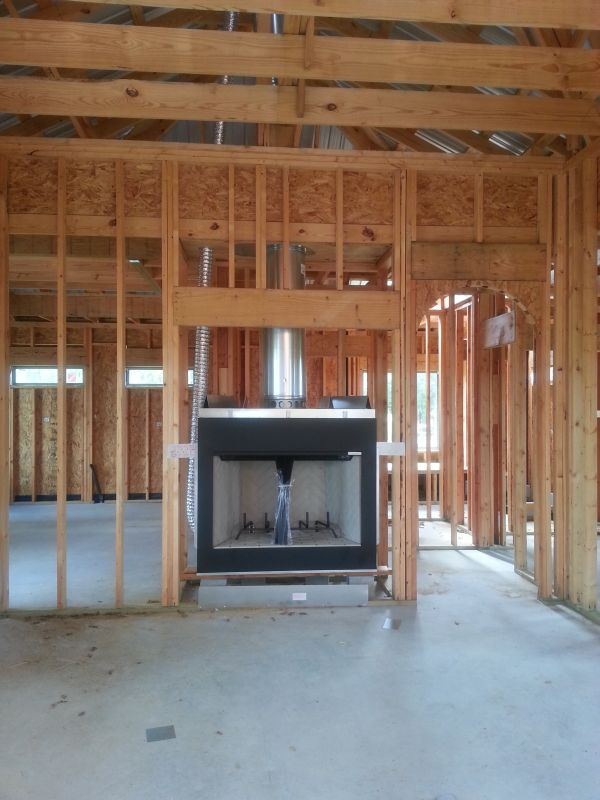
This was taken from the living area just in front of what will be the fireplace. Just to the left is the archway leading into the dining room and just on the other side of that is the open front door. Straight ahead is to be the kitchen and the grey piping coming out of the concrete is the location of the kitchen island. The archway just to the center-right is the doorway leading to the kid's bedrooms, pantry, laundry, mudroom and 1/2 bath. Yeah, it's all crammed back in there, though I'm not sure it was such a good idea to put the food...and the kitchen...near the kids. Hmm, shoulda seen that one!
ANYWAY, the breakfast nook is just to the right of the archway and on the other side of the open back door.

The dining area and open front door.

This was taken from the kitchen looking back towards the living area, the back door and windows. The fireplace will be in the squared open area just off centered and the doorway to it's right leads to the master suite, which is NOT near the food nor the kitchen. Just sayin'.

Jess sitting in her room. Compared to May, her sanctuary is really beginning to take shape. Hang in there girl, it won't be too much longer, at least by my next blog!

July 16, the doors have arrived. Although the front door is a temporary construction door, the others are the back doors and the master closet pocket door.


July 22nd, the roof is 99% complete! The vent piece that sits on the very top of the roof's peak is yet to be installed, but now that the majority of the roof is on, the interior work can begin.
Such as...the fireplace!!
July 24th, doors are installed. Exciting, right!? I know.

July 25th, the chimney vent is installed, the roof is done, and the interior work has begun. The central heating and air, along with the duct work, have all been installed in the attic space. The outside AC unit has not yet arrived, though with the triple digit weather we're now experiencing, the crew working inside may wish that it had. You gotta love Texas weather.

View of the interior work. Recessed lighting fixtures. electrical boxes, and AC vents are installed. Those blue bags contain the crinkly aluminum tube-style duct work. Note the beautiful front door, it's only the temporary construction door. No, really!

BREAK TIME!!
Jenn, Jess, and I slipped away for the weekend to spend some quality time with my folks for their birthdays, which are only a few days apart, and a visit with two of my aunts and uncles.

While there, we were checking out my aunt and uncle's new outdoor kitchen, which is nearing completion, and noticed the ceilings. Looks a little familiar. The stain color is beautiful and has a nice deep rich tone. It is possible that our porch color could be the same color. The wall color and even the cabinet color will almost be identical to ours. Our painter is going to work up some samples for us when we get back, so we'll see!

Annnd we're back!
July 29th, we were on our way back from our visit when we heard that the painter had left a couple of samples for us and that the stone work had been started. So we drove straight to the property, didn't pass Go, didn't collect $200, didn't drop off our luggage, but we did view the samples of stains and stones.
The stone was not quite what we had picked out based upon the images in their catalog, even our builder took notice. This prompted a meeting at the company's quarry the following day where they had samples all over their office and around the grounds. Again, we noted that the samples on their office were still not quite like those in the catalog. The response was that the photos never really show the true color. Yeah, ya think!? Funny though, how the picture below from my phone looks JUST LIKE the stone on their office walls. Sorta blows his theory out of the water.
Don't get me wrong, the stone is nice, but it's like drinking a glass of Coca-Cola and expecting Dr. Pepper, it's not bad it's just not what you were expecting.

Decisions, decisions. Here's a close up of the samples that are both stained with the same two colors. Tough choice since they're both nice. I favored the dark because of it's richness, and of course our recent viewing of the outdoor kitchen really helped. But, given the stone's color and dark color for the eaves we chose earlier, we eventually settled on the lighter color to avoid making the house colors too dark.

One last shot of the back porch before the stains go on. The look of this just never gets old!

August 1, it's done. The eaves, soffits, and back doors have all been painted and the porches have been stained. Bam!

The after shot of the back porch ceiling. Awwwesome!!


So there you have the month of July, give or take a day...or two...or three.
We've managed to pick out plumbing fixtures, interior paint colors, and counter tops for the kitchen and master bath. The counter for the kid's bath is still undecided but the idea is recycled glass. The piece we've located is from the Treehouse in South Austin, a green version of Home Depot. We'll see how this turns out, things have a way of changing, they always do.


